1. The flooring
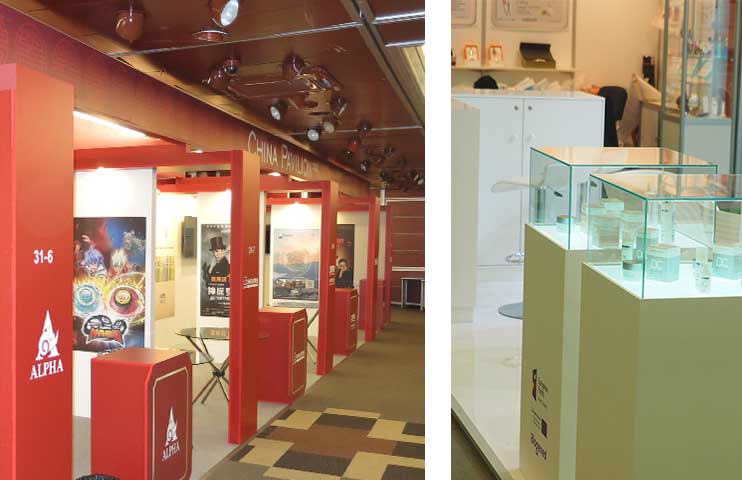
The modern raised (standing) floor includes built-in electrical illumination of the edges, or parts of the surface, or even the entire floor area. The most common materials for this are light linoleum structures that are either glued to the platform framework (frame), wedge under it (on top), or mounted on pillars like shelving units.
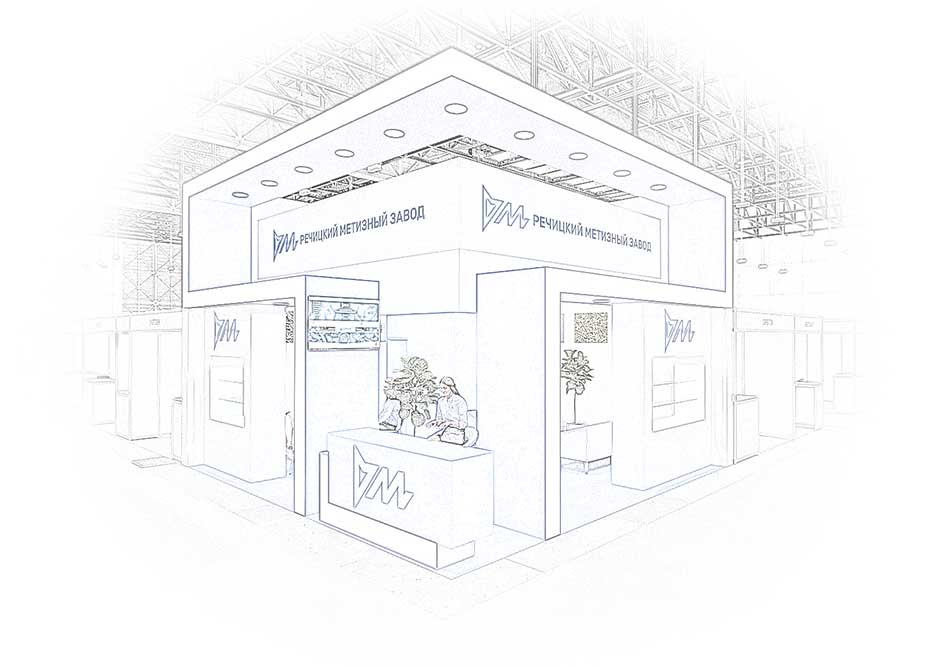
2. The two-floor (double-decker) booth designs.
Double-decker exhibition booth design is a complex stand design, which has a number of well-known advantages. A few years ago such designs were very popular. Actually at present time it’s using have slightly decreased, but they are still a very effective tool for such stands, for example if there are some reasons about small space or anything else. The company engineers need to calculate the load capacity as it’s necessary Description: A double-decker exhibition stand can be used as an effective marketing tool and meet strict client requirements in regard to size and style. We offer various services related to this type of project; we make projections, take care of procurement and installation and provide professional advice down all stages of construction.
3. The maximum stand height.
Most of the exhibition centres in Moscow and Ukraine limit the height of the exhibition halls by six meters. But the height may also be limited by the specificity of convention halls, where the lower part of ceilings can be placed; for example, hall No. 2 on Rudnicheskaya Street imposes a construction height limit of 3 m due to the heights placed above ground level floor. If you need more space, exhibit alongside adjacent stands or order additional construction with your booth design – double decking (usually four-metre width).
4. The lighting elements.
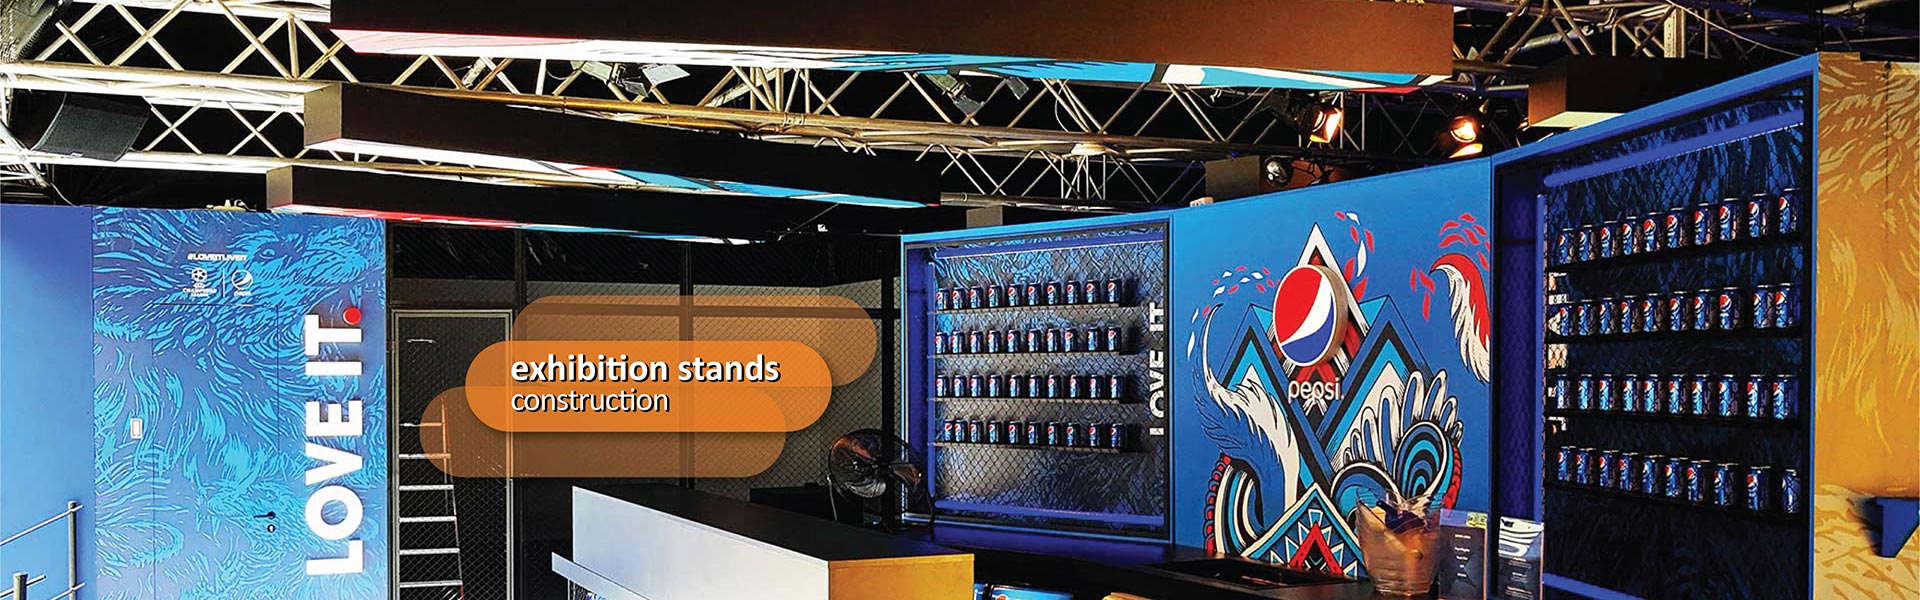
The lighting elements. Most of them are back-lit and they can be divided into just as decorative elements, and also the inner illumination of the images that have the informative sense. Here are some great reasons to use our LED lighting solution, whether you’re designing an exhibition booth, illuminating an installation.
5. The suspended elements from the ceiling of exhibition pavilions
The height of the suspension is limited by the height of the ceiling of pavilions and weight. The design needs to withstand load and exhibition booths are generally divided into three parts: ground floor, mezzanine and expansion panels on both sides. Exhibition booth system consists of mainly solid steel construction which rust-proof allows unlimited time outside. The design also offers a range of skills such as blueprinting, carpentry, welding etc.
The most used constructions for suspended elements are aluminium trusses, the benefits of which are structural stiffness and ease. The task of suspended structures in the first place is to increase the height of the stand, thereby making the stand more visible besides, it enables exhibition owners to install lighting equipment furthermore, for obtaining favourable light conditions. One should take into account that choosing an appropriate model for suspended construction depends on both engineering requirements and logistics. There are various models nowadays so there is no problem with matching any need to one’s choice. Most popular choices among exhibitors are four-legged aluminium trusses or two-legs spring steel trusses – whatever suits one’s purpose best.
6. 3D items and logos.
These elements can also be divided into two main types: with and without lighting. The lighting of 3D elements can be produced as lighting curved boxes (with illumination of the front surface and/or side surfaces), or only the light boxes are usually made by using materials such as foam PVC, acrylic plexiglass, aluco-bond. Ordinary the 3D objects are made mainly of plywood, MDF, chipboard, foam PVC, foam polystyrene, foam. The thickness of the elements depends on the thickness of the material, which can be made of several layers if required.
7. The areas for negotiation (meeting area).
The exhibitors need several types of premises on the area of the exhibition stand: open, closed and semi-open. Open areas: mostly used a round tables and a regular chairs, a high tables and bar stools also, sofas with low coffee tables as well. The closed and the semi-closed areas can be like a lounge zone or a conference room with appropriate furnishings and accessories to them.
8. The media content.
The media content players: large size screen monitors (TV) from 40 to 80 inches, LED seamless screens of P- 3-6 resolution, seamless plasma panels of size 42 or 50 inches, projection screens, touch The audio equipment is added to the video content very often as well.
The exhibition stands are used not only at commercial exhibitions, but also in shopping malls, conferences and seminars, festivals and sports competitions.